$1,995,000
573 Grand Street D1707&1801, Manhattan, NY 10002
Available for viewing by private appointment or, for open houses listed, please email for timeslots.
Sky-High Living with Panoramic Views and a 293 sq ft Private Terrace!
Experience the pinnacle of Lower East Side living in this stunning 4-bedroom duplex.
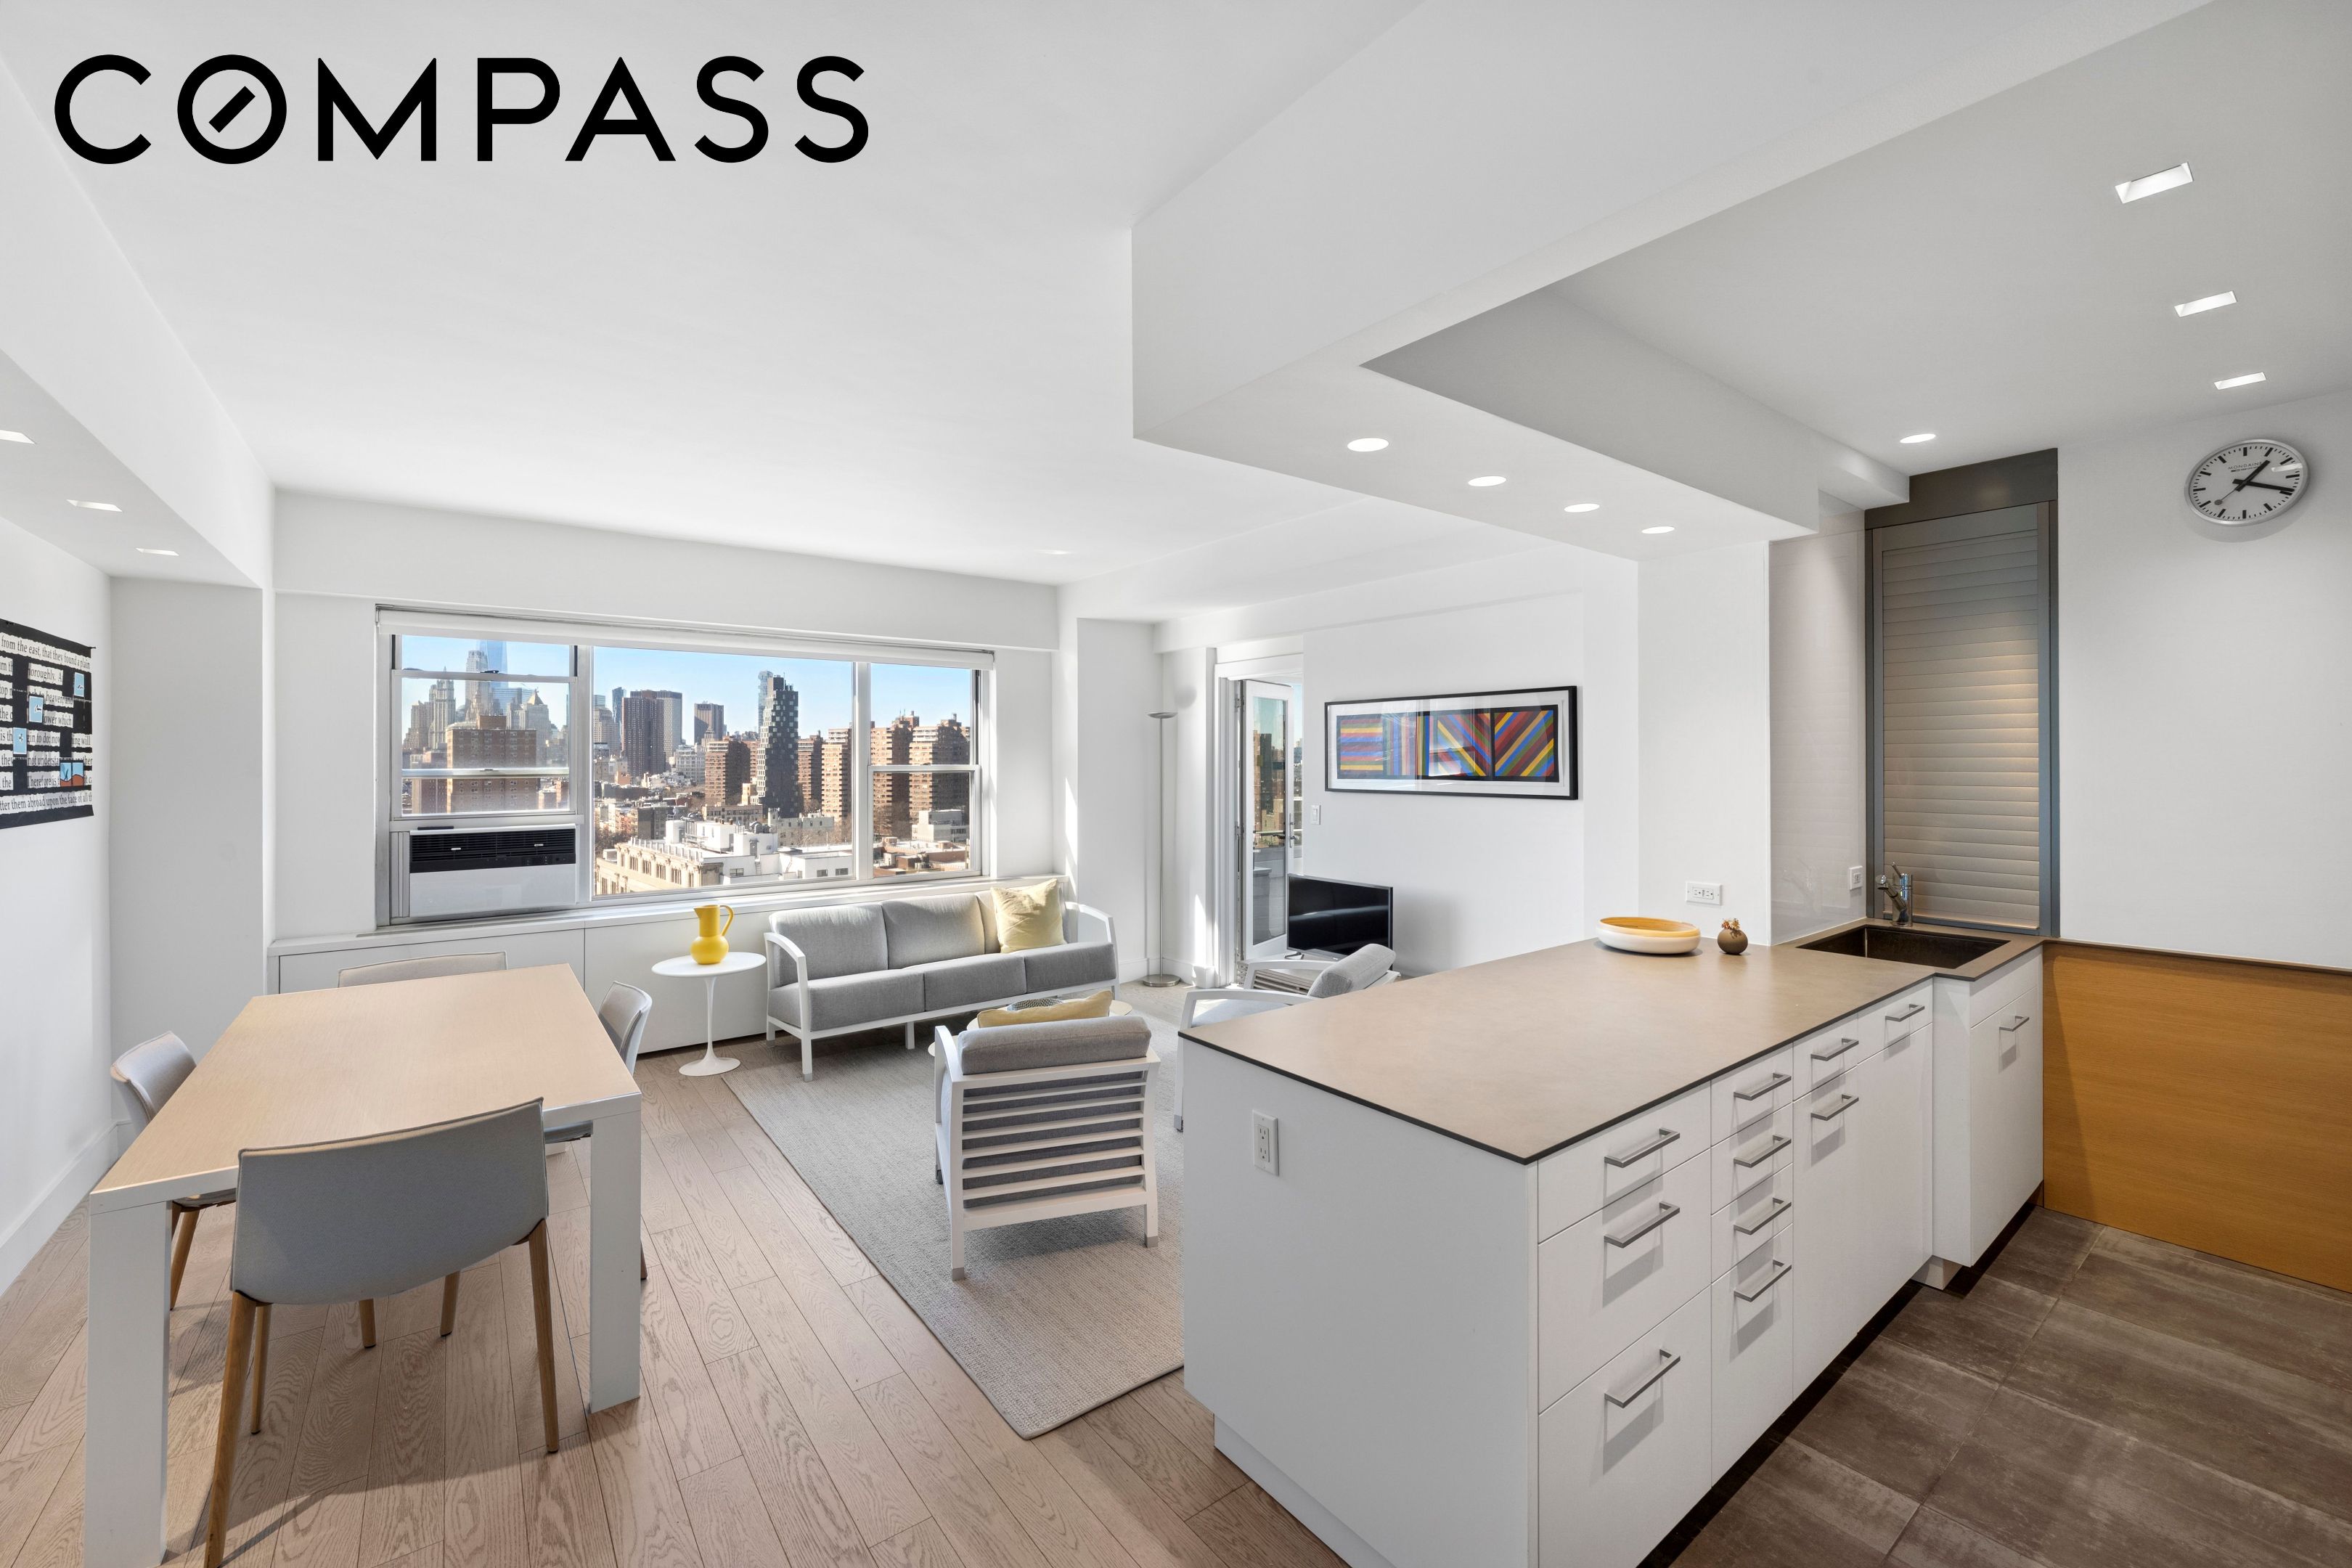
Recently renovated with an eye for contemporary luxury, this corner home balances expansive entertaining spaces with intimate private quarters, all framed by breathtaking 180-degree vistas.
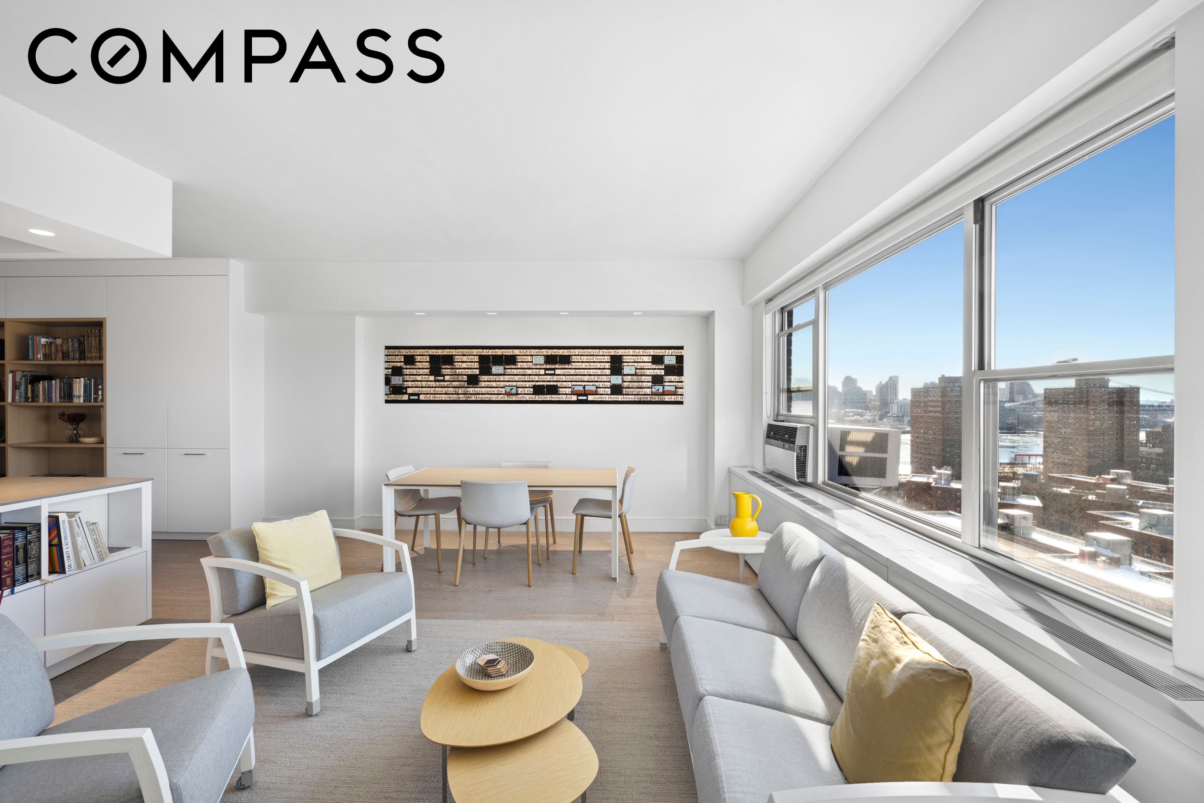
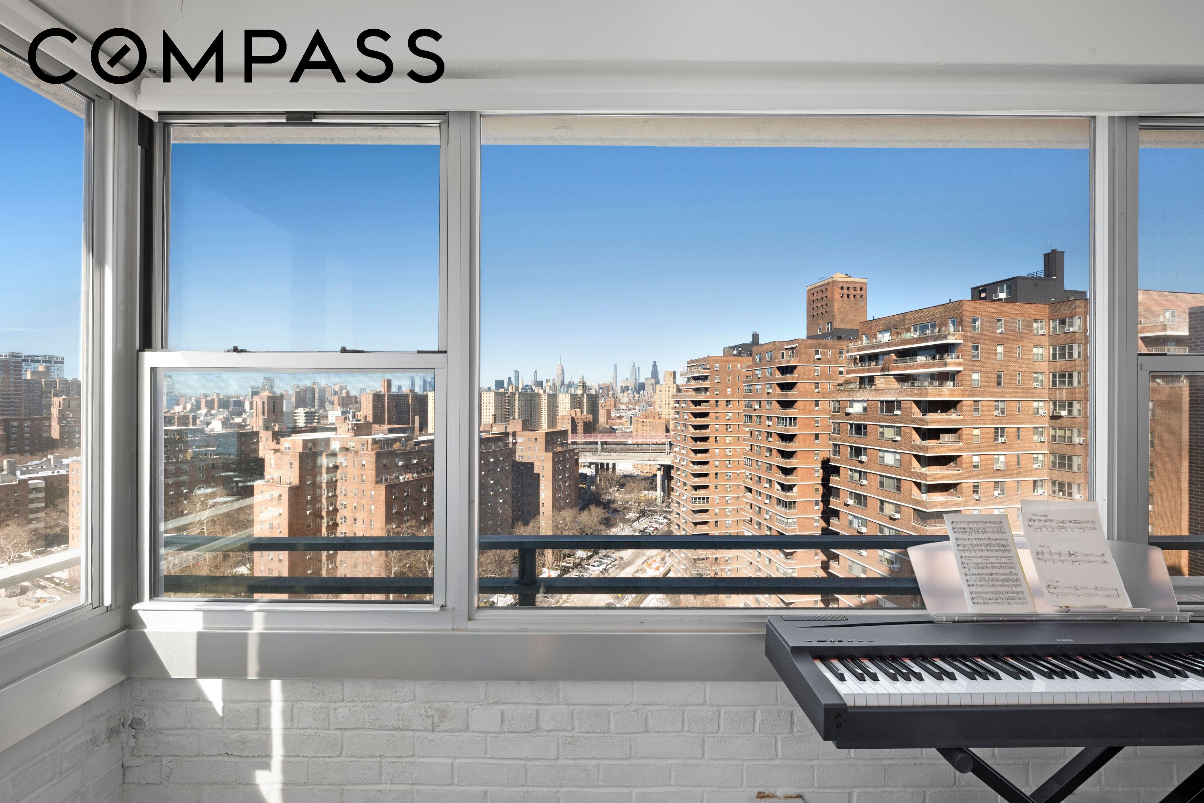
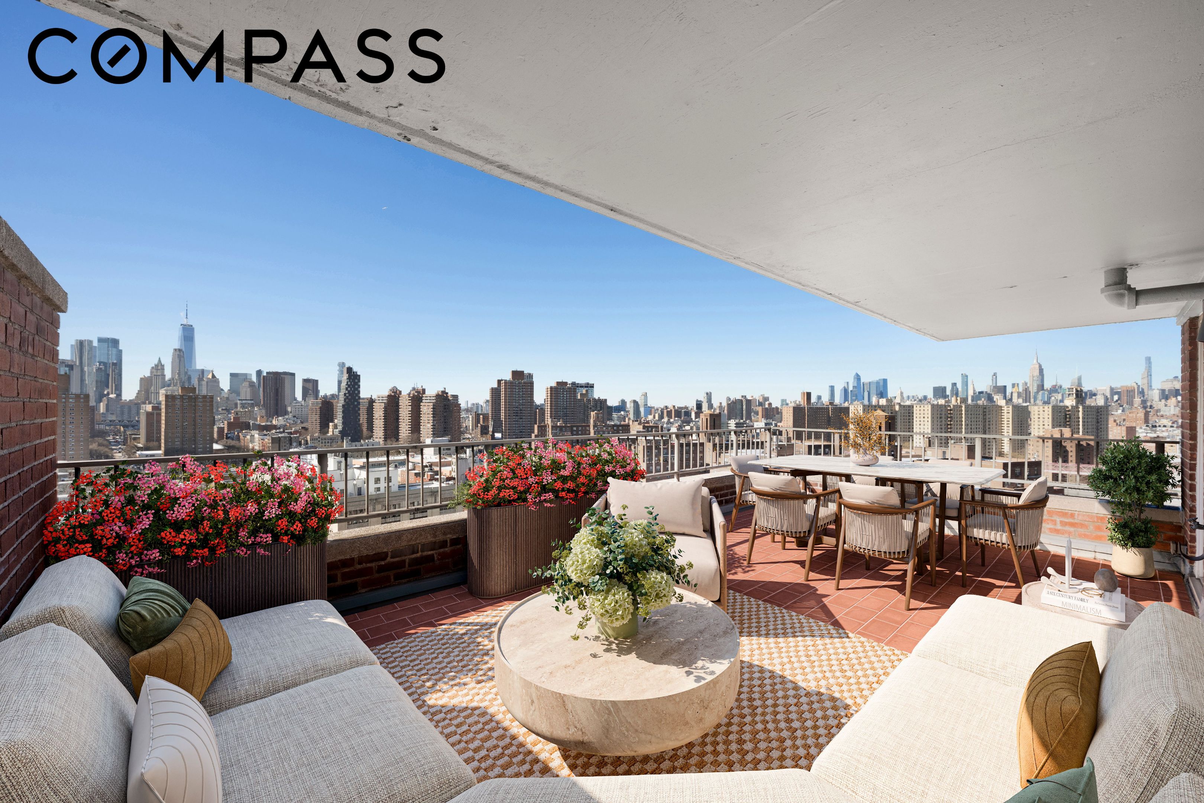
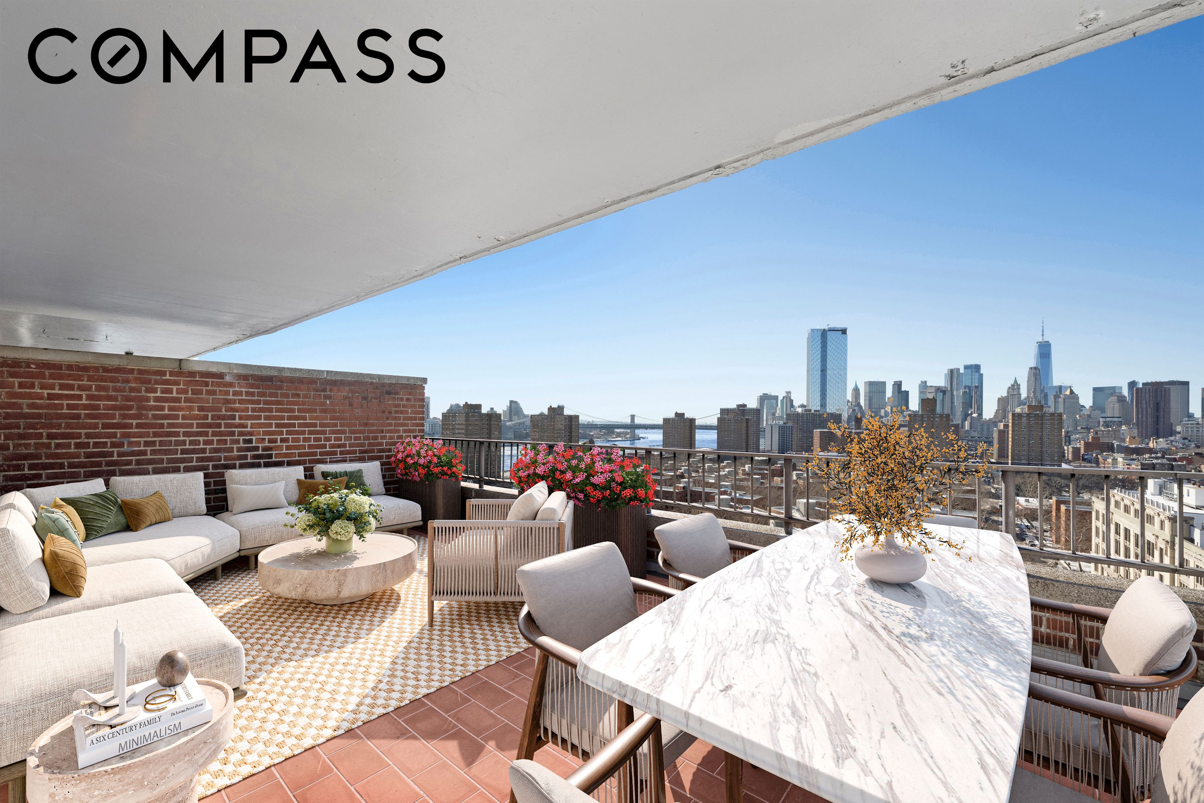
Designed with airy, minimalist sophistication, the residence is enveloped in windows that flood every room with extraordinary natural light. Take your pick of landmarks from the surrounding skyline: the Empire State Building, the Williamsburg and Brooklyn Bridges, Freedom Tower, and the glittering towers of Hudson Yards.
The bright, open-plan layout seamlessly blends a neutral palette with the stark contrast of the azure sky visible from every angle.
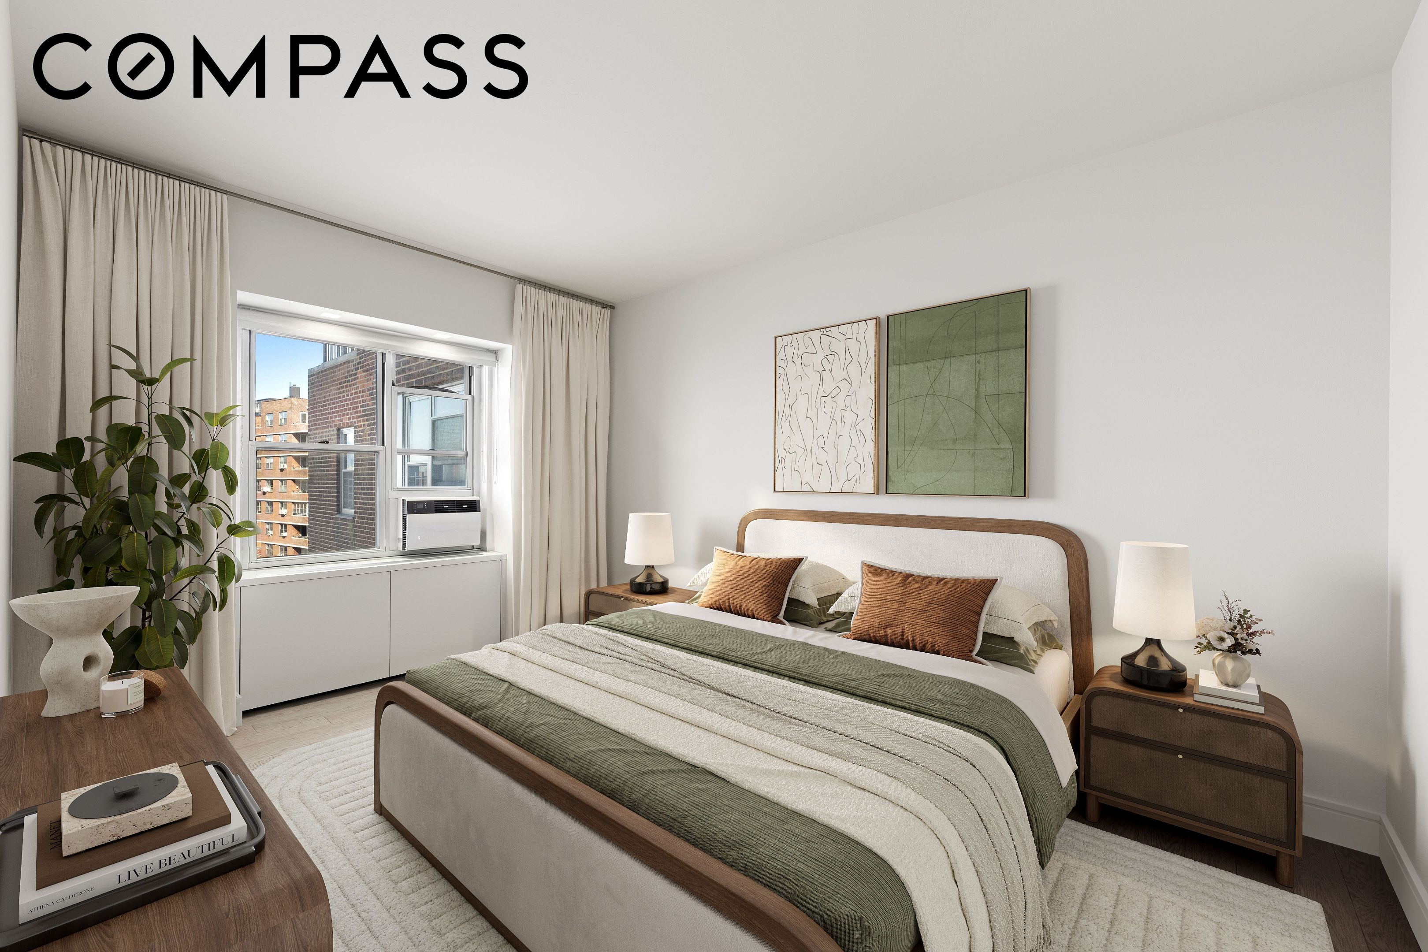
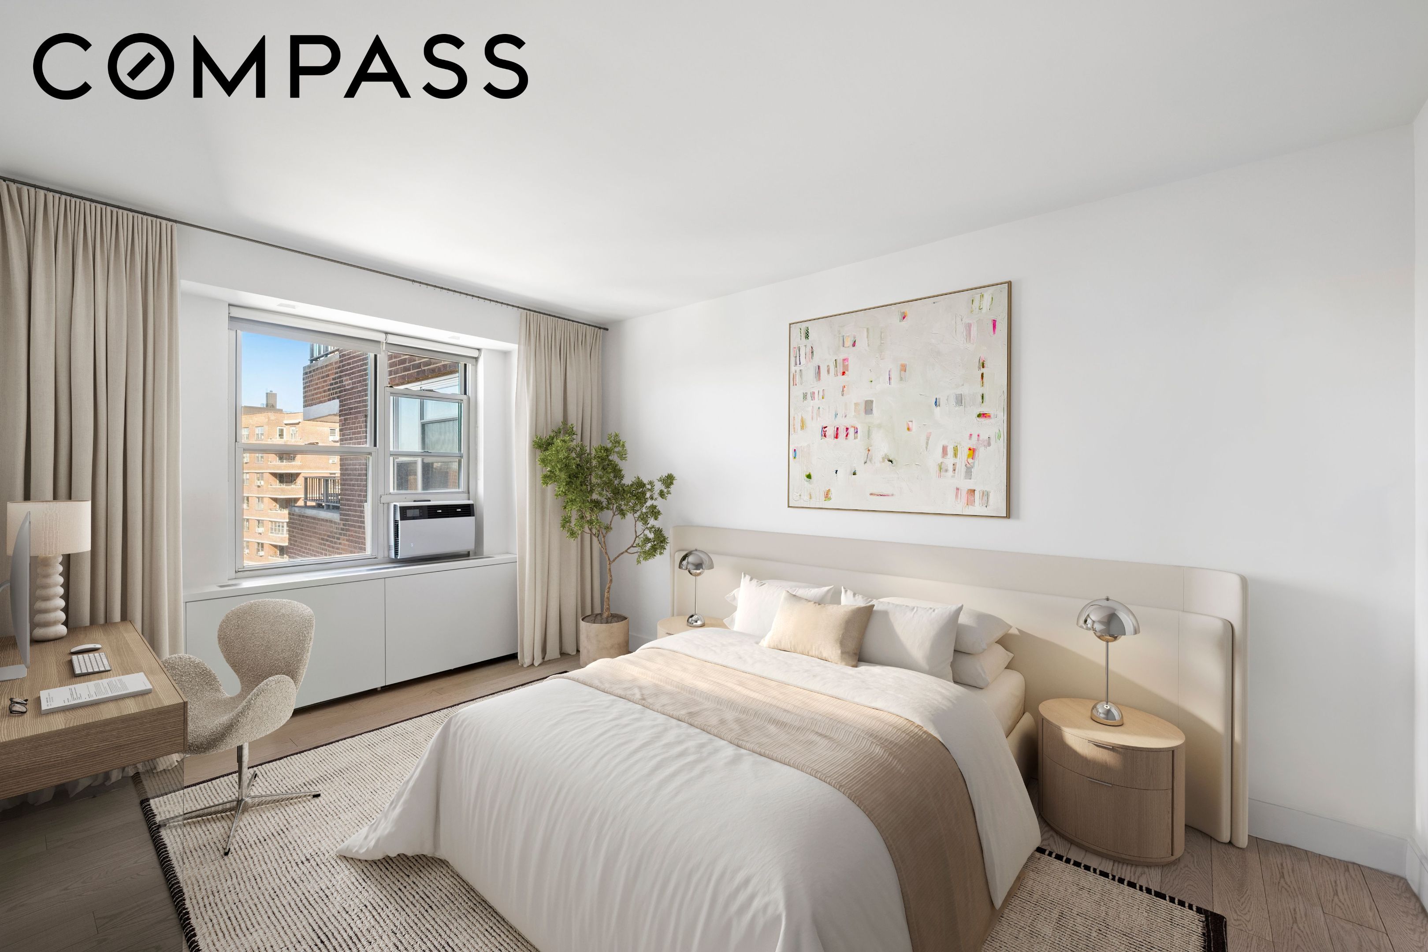
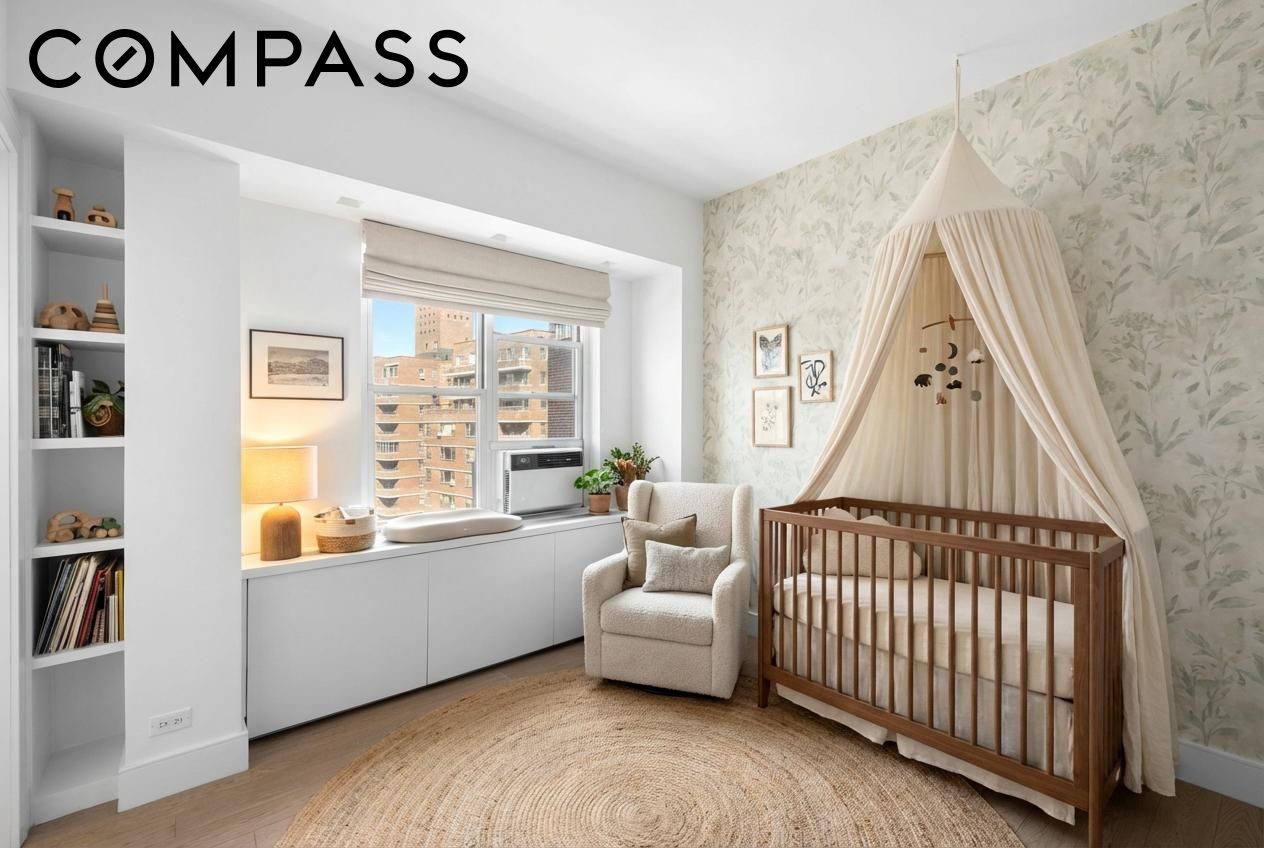
Graciously sized bedrooms are perfect for those dreaming of the ultimate NYC luxury, a king-sized bed, while storage is a breeze thanks to multiple deep pocketed closets.
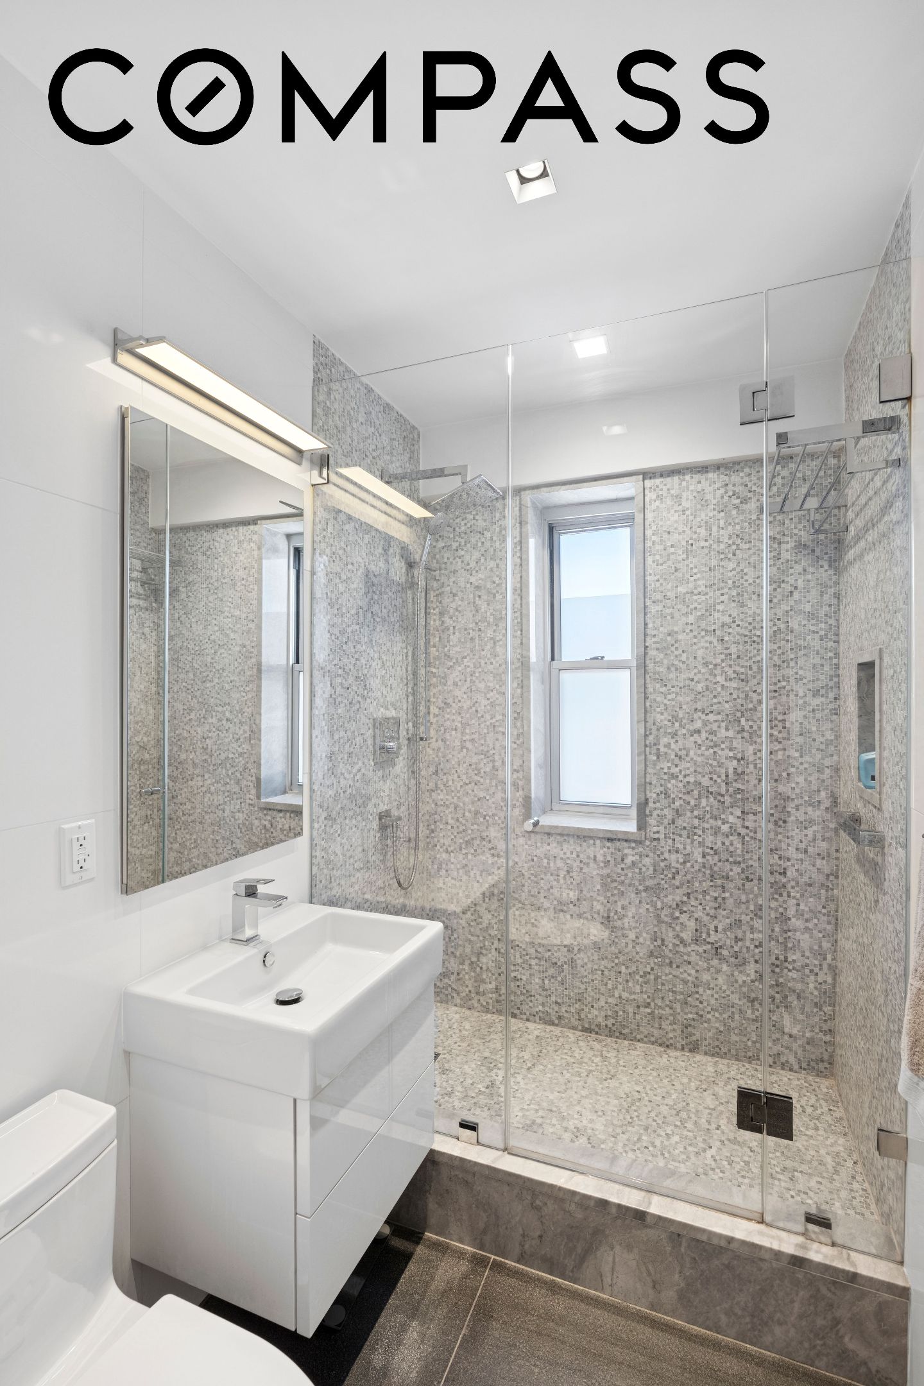
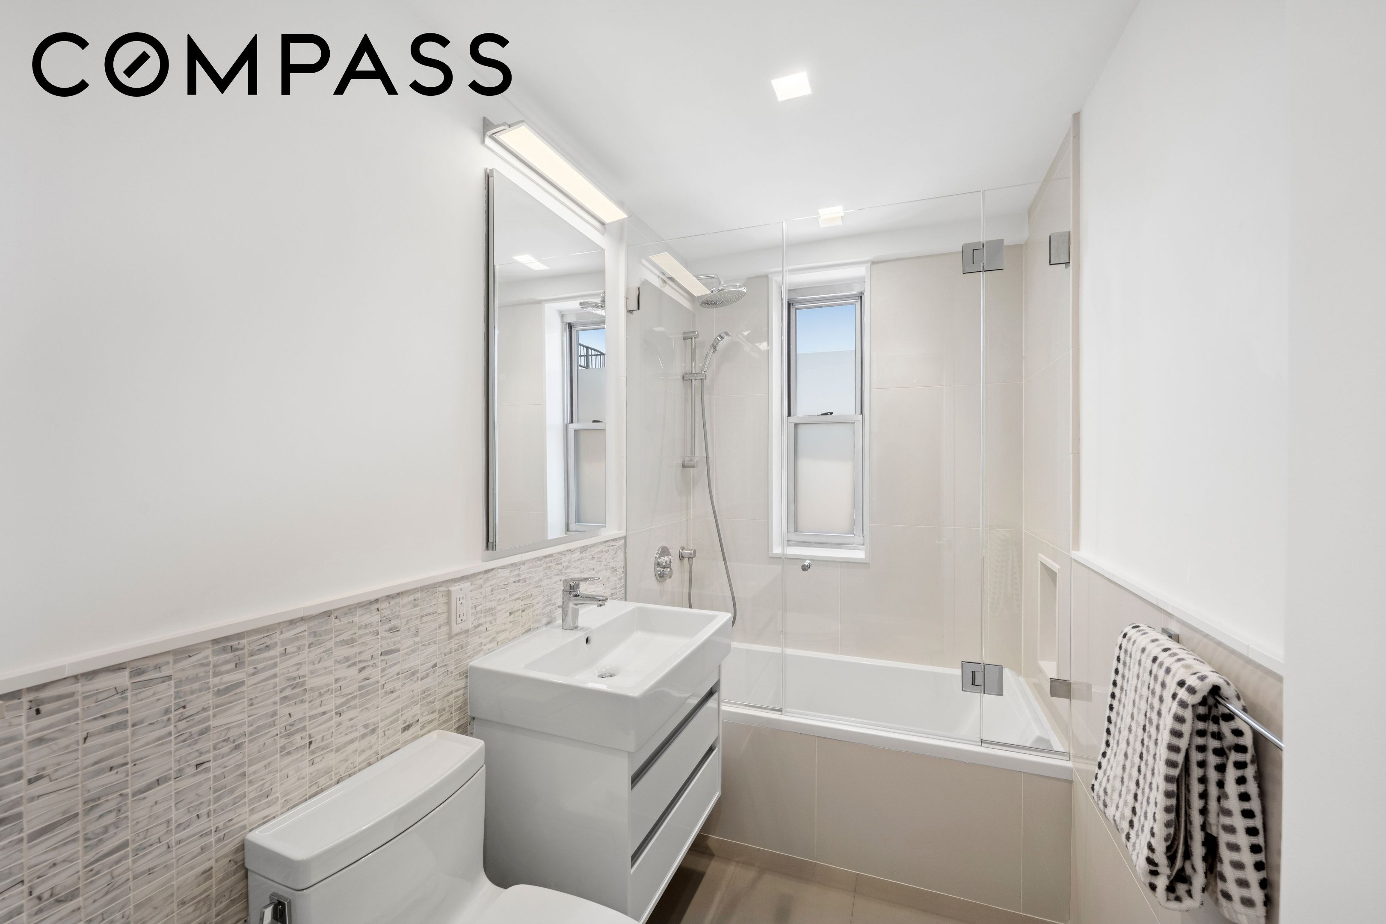
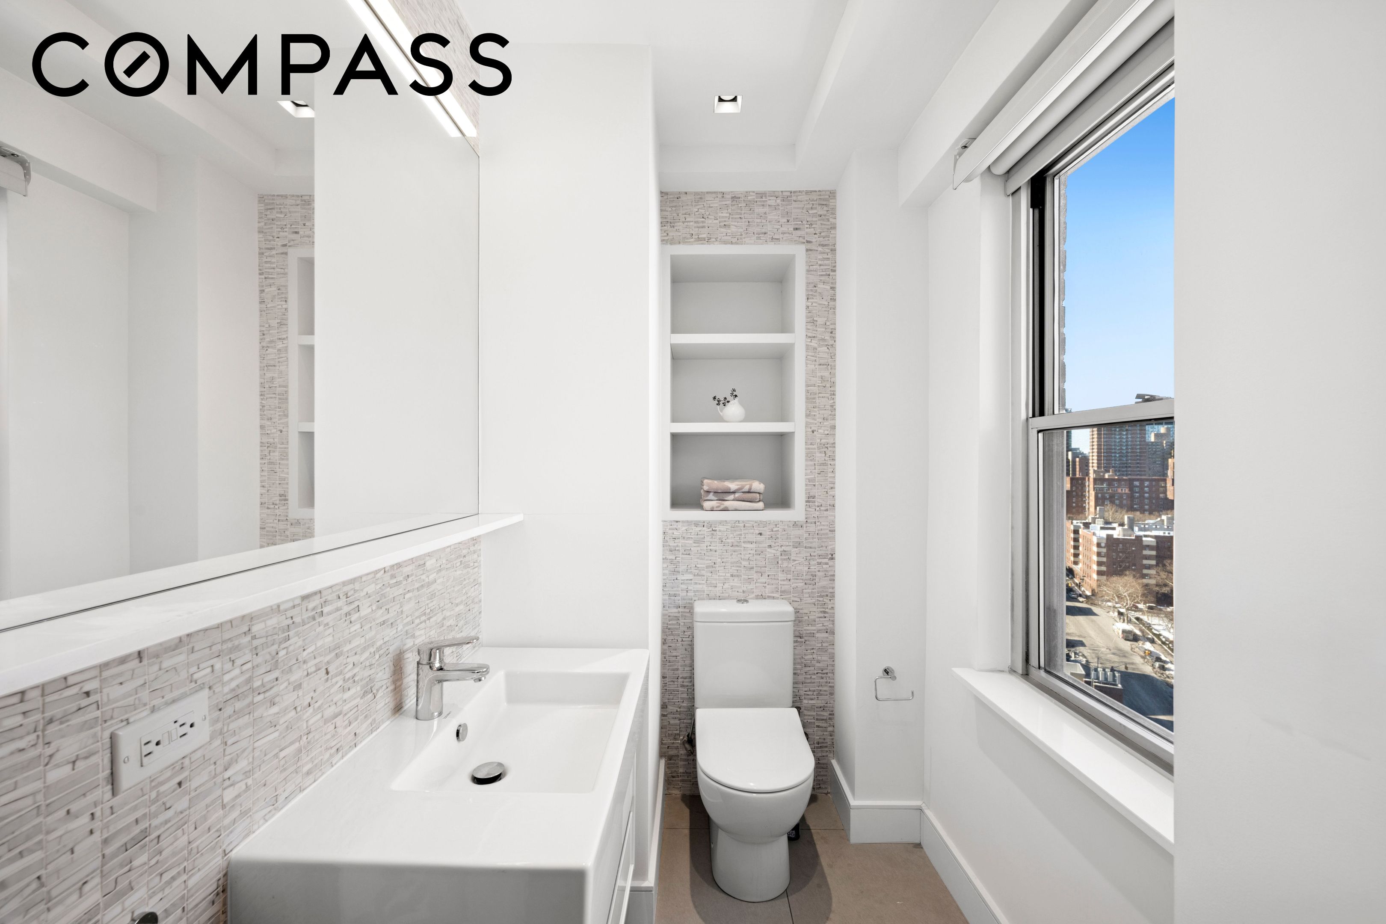
Two and a half streamlined bathrooms offer European vanities, one featuring a deep soaking tub surrounded by large format tile and the other, a walk-in shower accented by artistic mini-tiles. All bathrooms contain Grohe, Duravit and Toto fixtures.
Highlights:
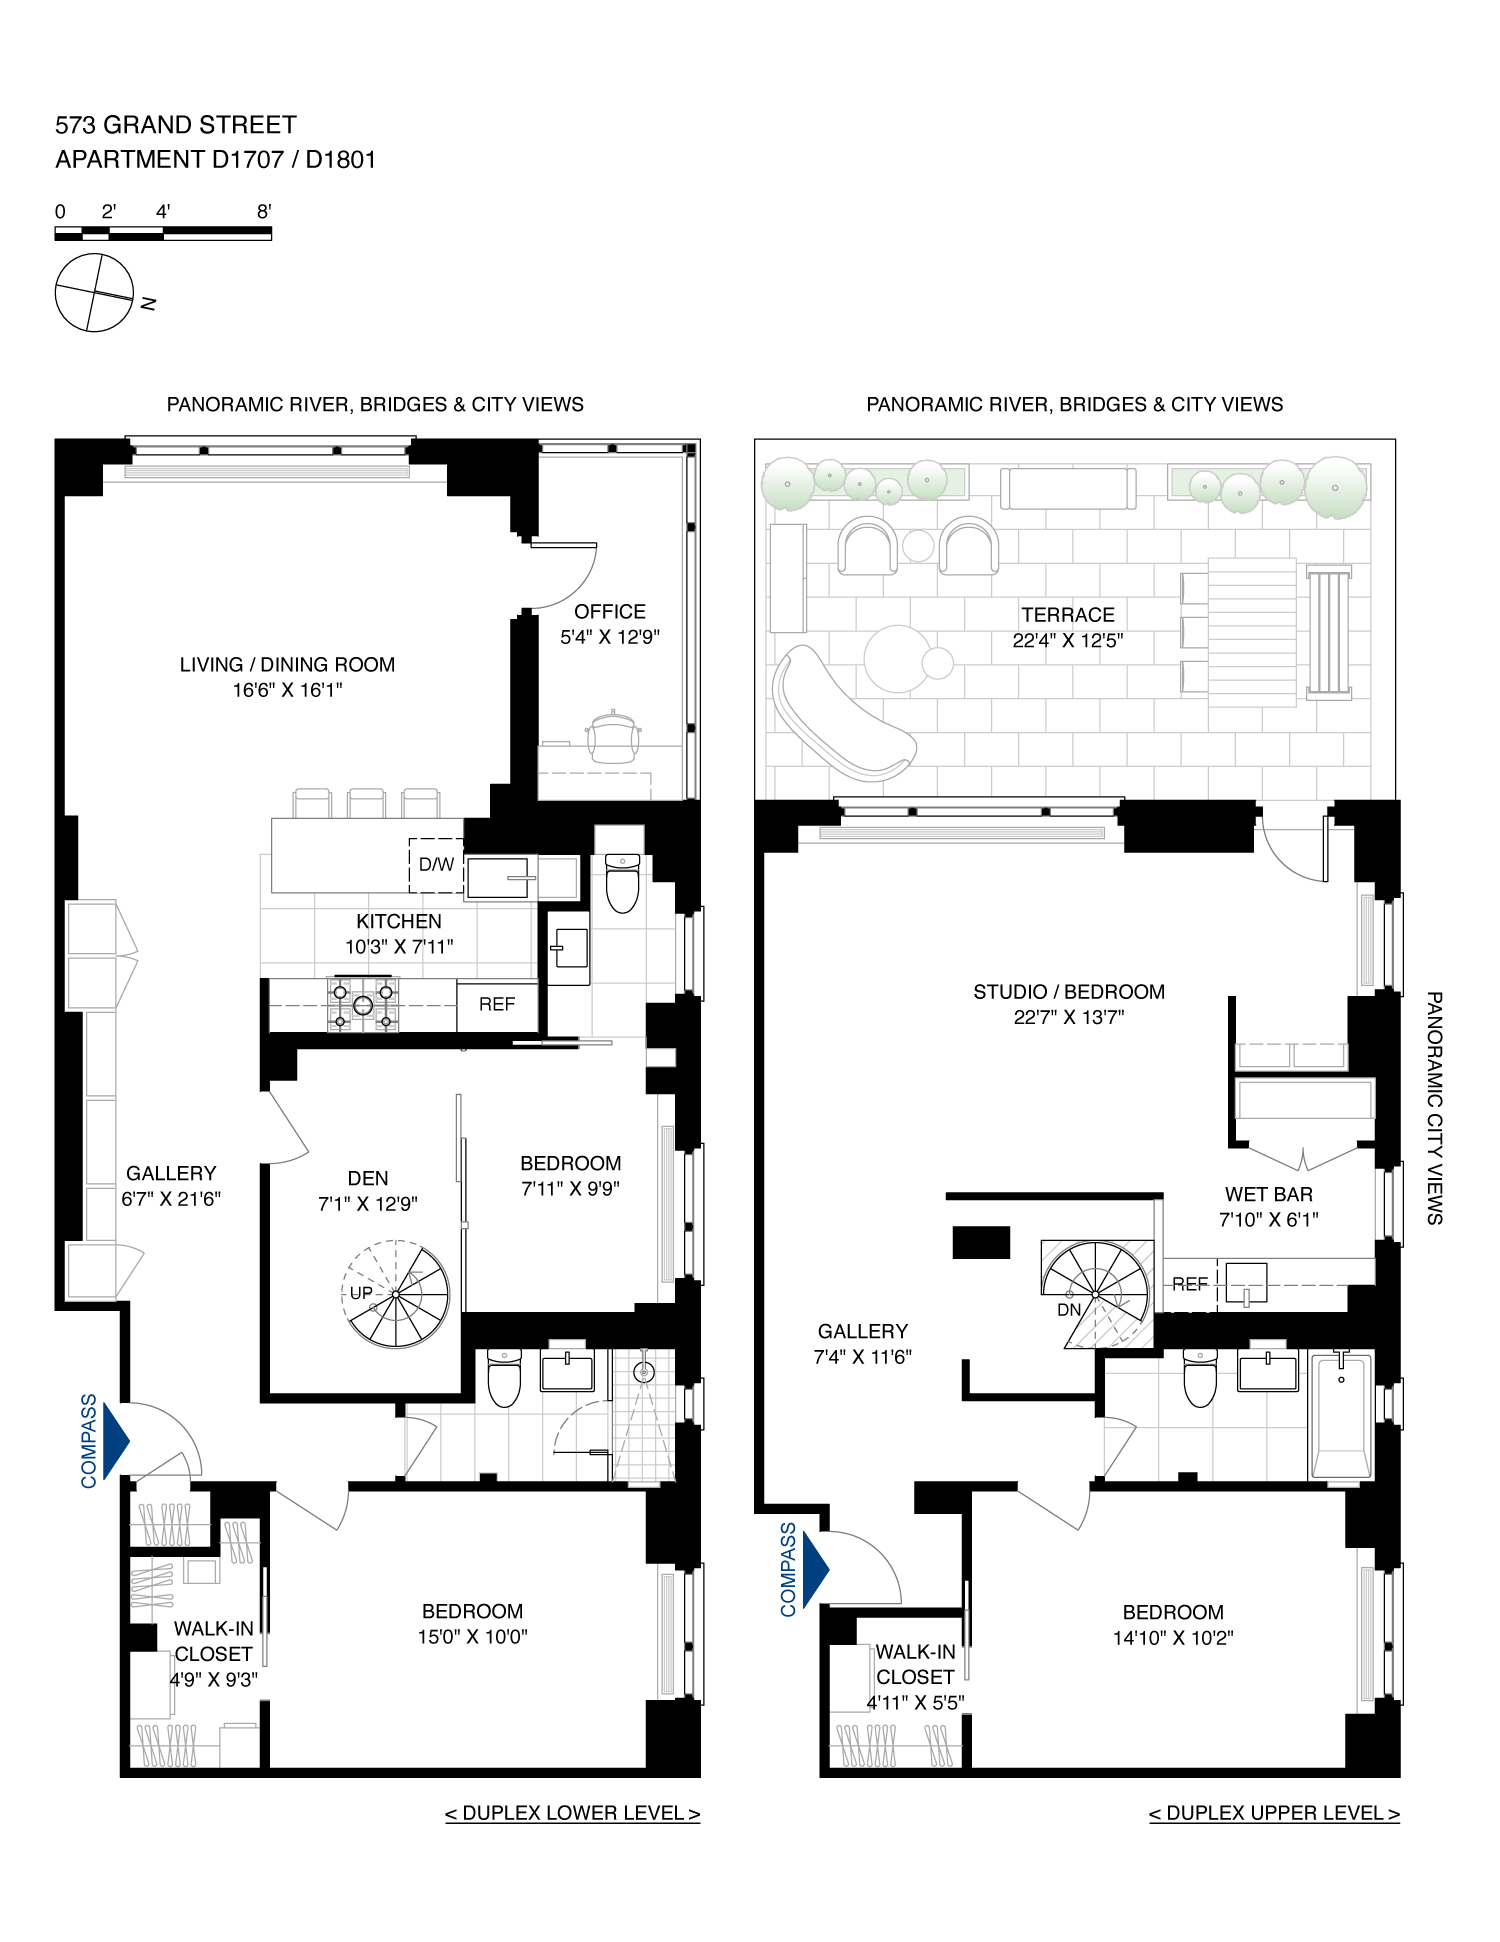
- Dual-Level Luxury A rare duplex layout offering true separation of space with panoramic skyline views from every room. Both levels are accessible via the elevator.
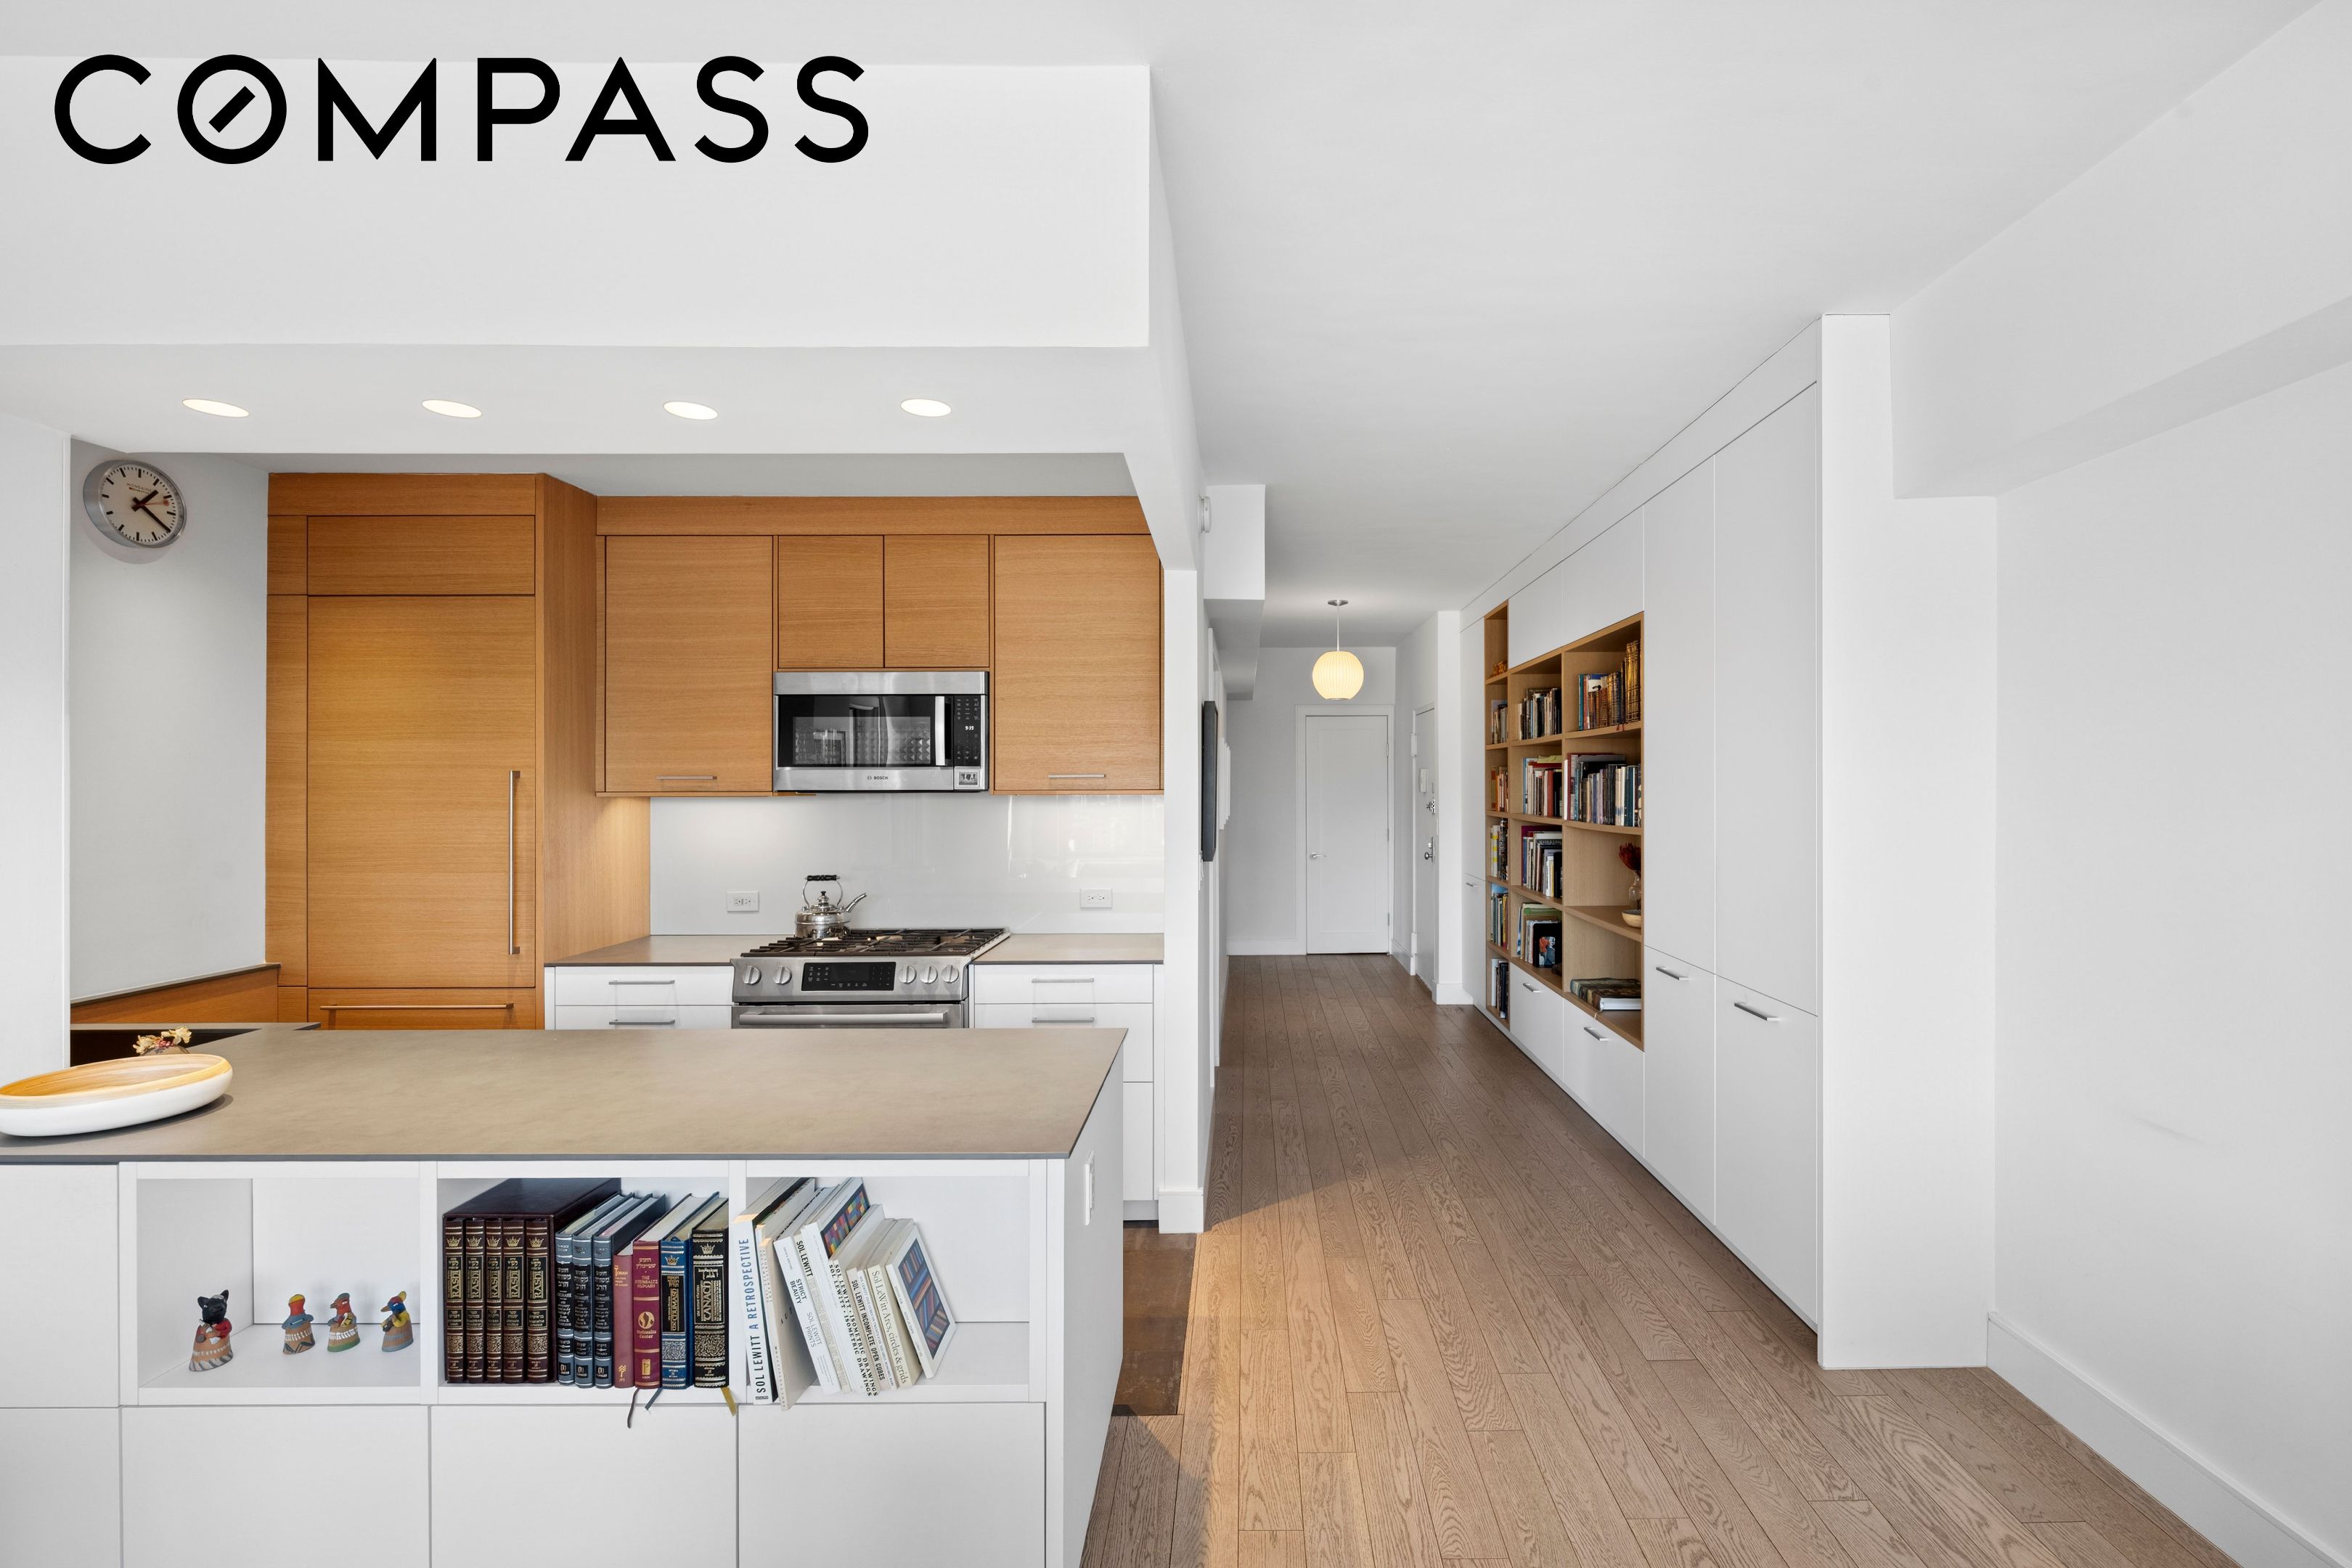
- An Entertainer's Great Room An open-concept kitchen flows effortlessly into a spacious living and dining area thoughtfully designed for hosting.
- The Primary Suite: Currently utilized as an Artist Atelier, this expansive sanctuary features its own wet bar and serves as the gateway to the terrace. Use as your primary bedroom, a second living room or maintain its artistic use!
- Outdoor Oasis Step out onto a massive 293-square-foot terrace equipped with water and electricity; an ideal setting for urban gardening, al fresco dining or just enjoying the Zen of being above it all. The sunsets are spectacular!
- Dedicated Studio / Home Office A sun-drenched, glass-enclosed space provides the perfect quietude for music composition, remote work, or creative inspiration.
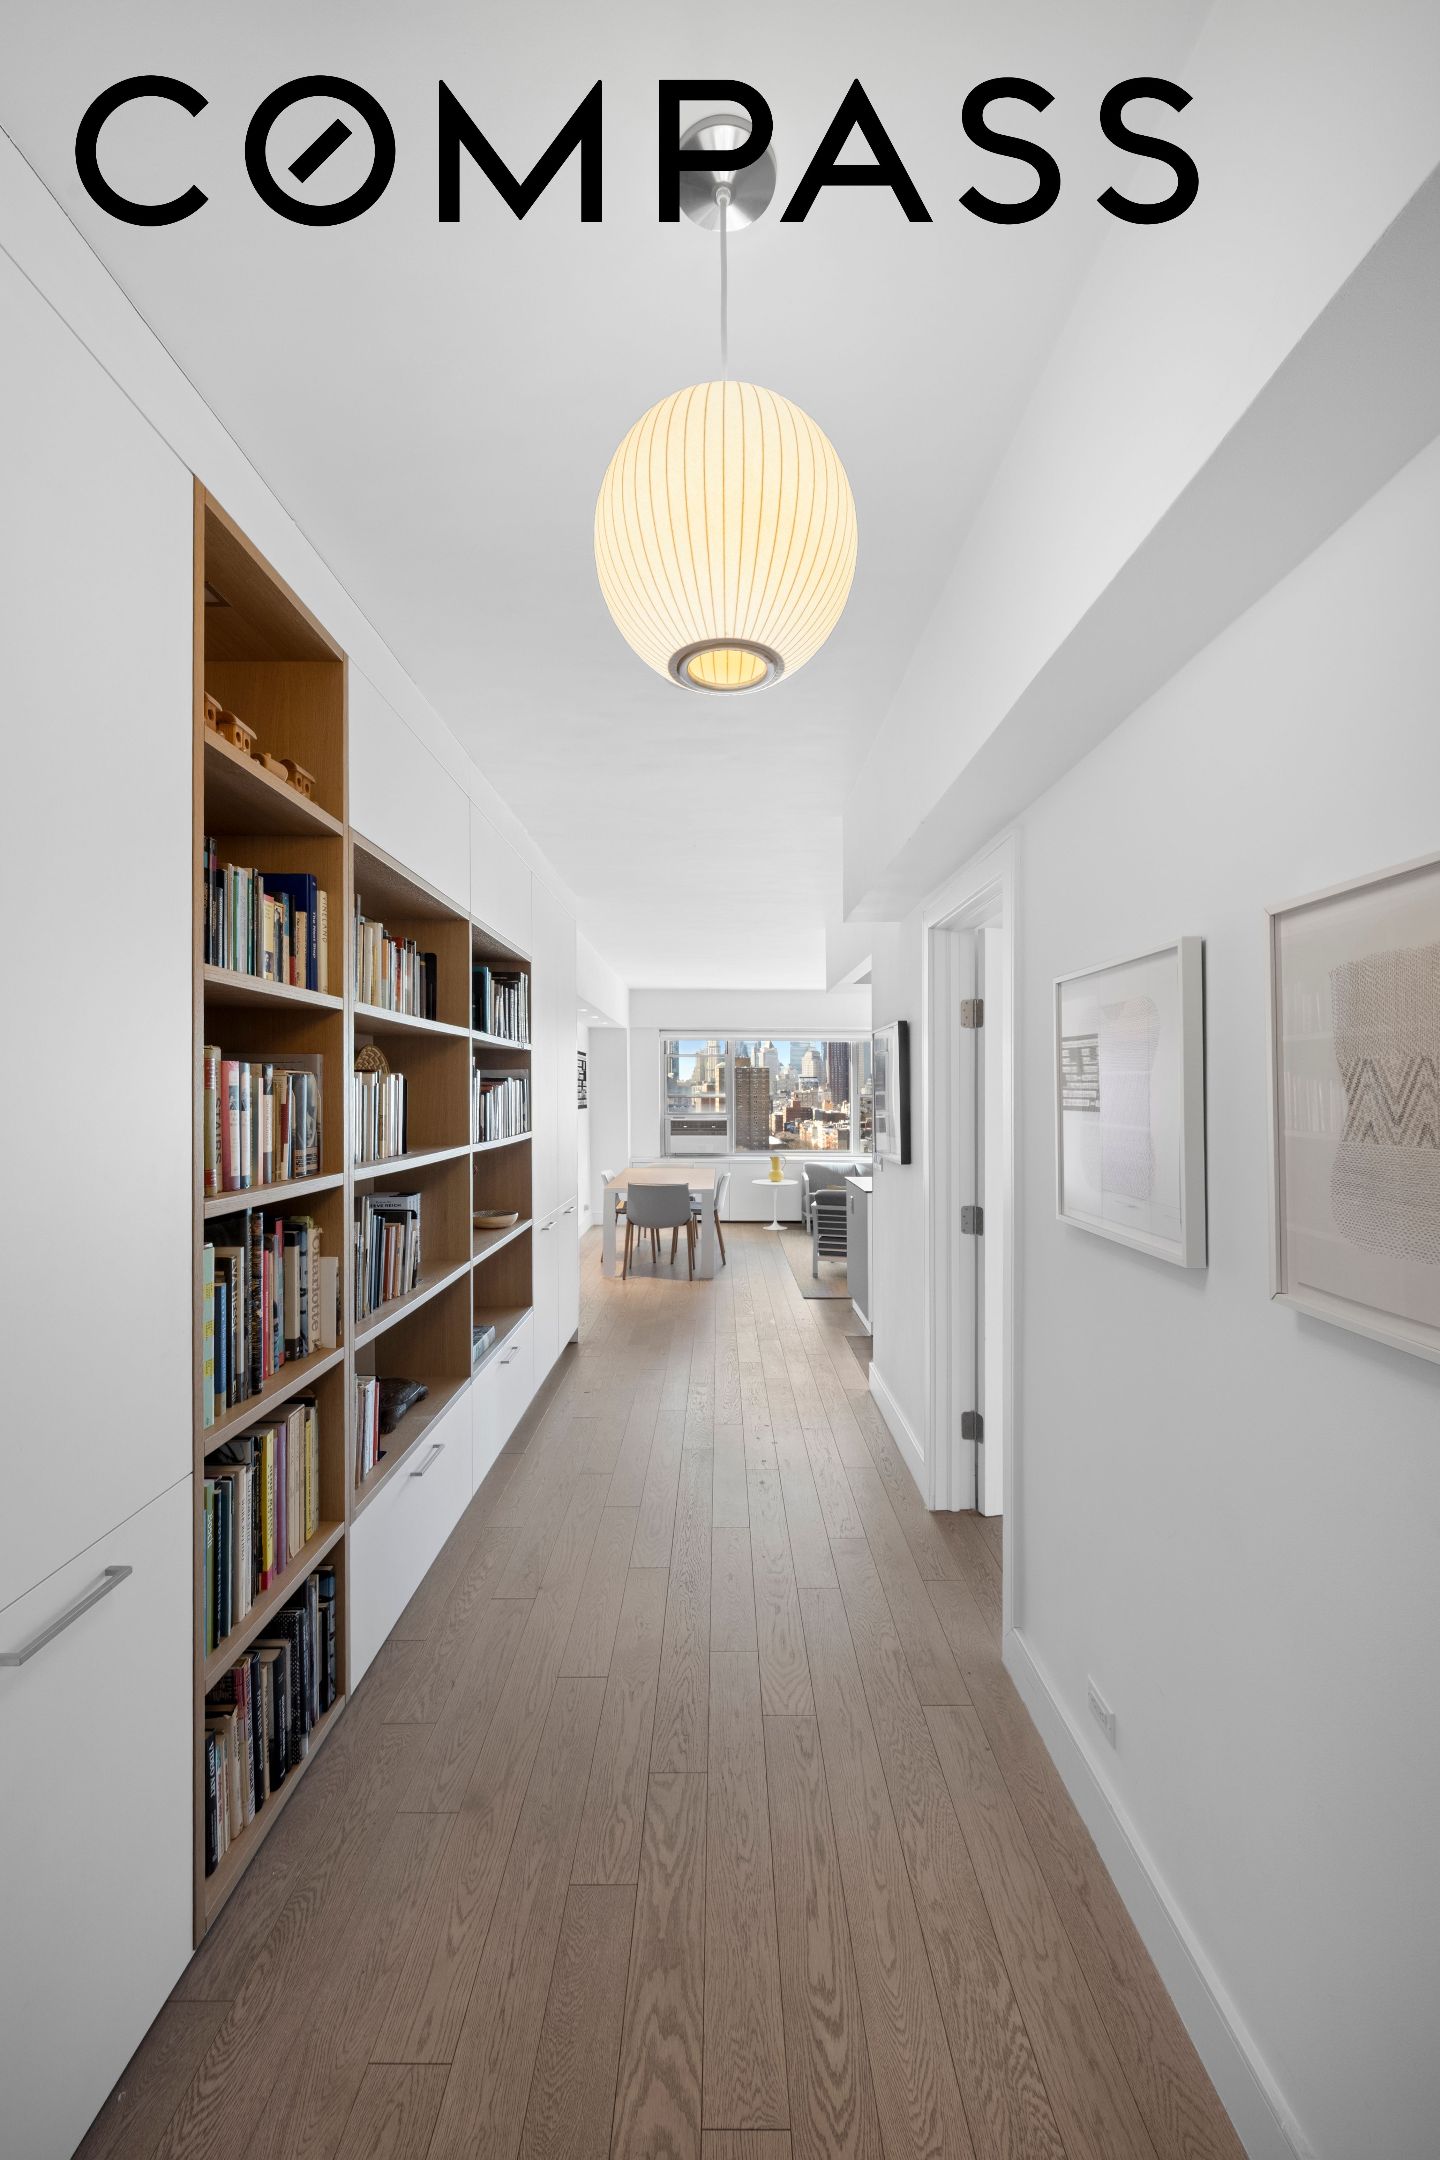
- Refined Details Wide-plank oak flooring, custom lighting, and thoughtful built-ins are found throughout the home.
The Neighborhood - Where Culture Meets Convenience Discover the tranquil beauty of the newly refinished East River Waterfront Park; Perfect for the nature lover, outdoor fitness enthusiast and picnic devotee, residents will relish in this unique and lush green space.
Culinary delights can be found a short stroll to trendy Dimes Square, providing a vast array of trendy cafes, diverse array of upstart eateries helmed by rising star chefs intermixed with old NY authentic dining establishments; Let your inner foodie explore!
The area boasts a tight-knit artisan community with numerous art galleries and boutiques intermixed with modern luxuries like Trader Joe's, Essex Market, and Target.
For evening entertainment, catch a film at the 14-screen Regal Theater.
Alls within easy reach of your front door.
Notes: - Bedrooms & Terrace are virtually staged - There is currently an assessment of $288/mo that runs through April 2028.
View Description: Bridge(s), City Lights, City, Downtown, Neighborhood, Panoramic, River, Skyline, Water
Interior
Total Bedrooms: 4
Total Bathrooms: 3
Full Bathrooms: 2
Half Bathrooms: 1
Laundry Room: Common On Floor, Common Area
Flooring: Hardwood
Appliances: Dishwasher, ENERGY STAR Qualified Appliances, Gas Cooktop, Refrigerator, Range Hood, Stainless Steel Appliance(s)
Other Interior Features: Built-in Features, Entrance Foyer, Kitchen Island, Soaking Tub, Walk-In Closet(s)
Exterior & Building
Stories: 2
Parking: Garage
Security Features: Security Guard
Other Exterior Features: Building Courtyard, Building Garden, Private Outdoor Space Over 60 Sqft
Financial
Sales Price: $1,995,000
HOA Fees: $3,141/mo
573 Grand Street D1707&1801
Work With Shannon
With a vast network of industry relationships, inclusive of investors, developers, architects, engineers, mortgage brokers, bankers, and a host of other real estate professionals, Shannon stays on top of all local, national and international industry trends.