Case Study: The Pioneer
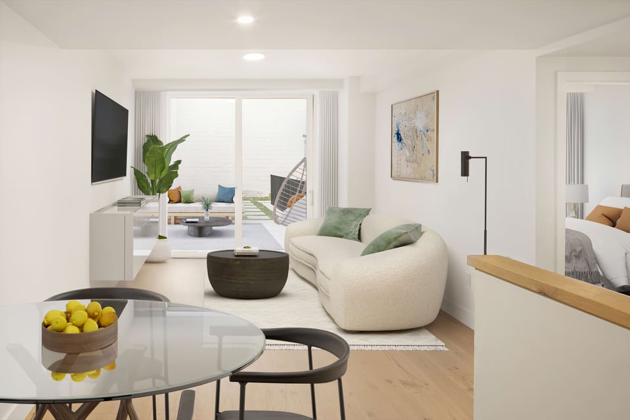
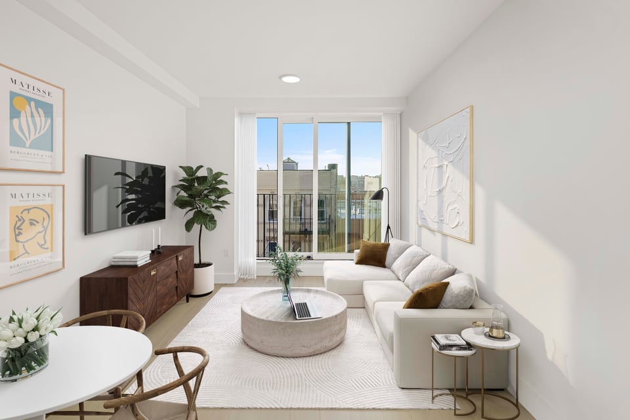
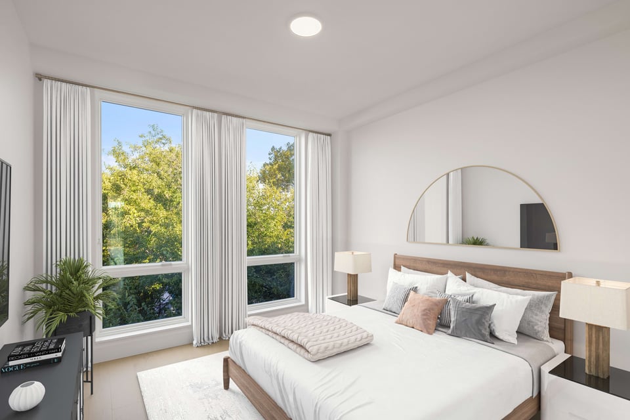
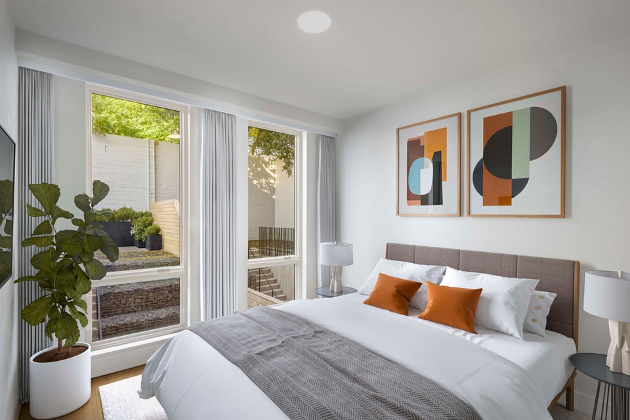
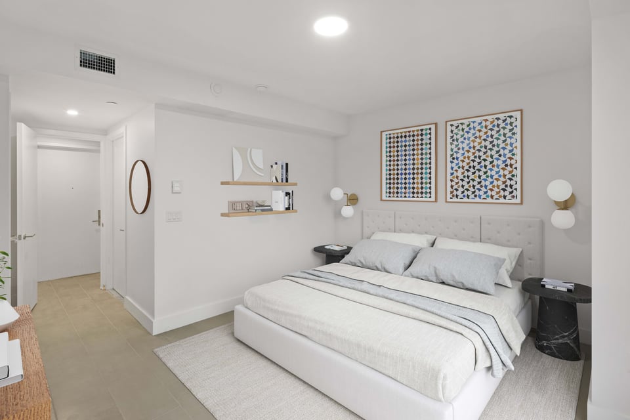
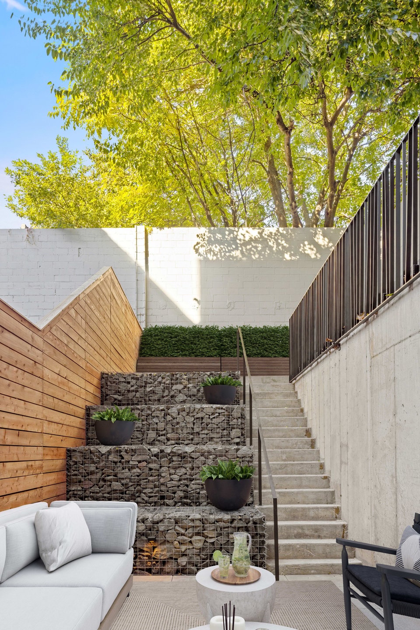
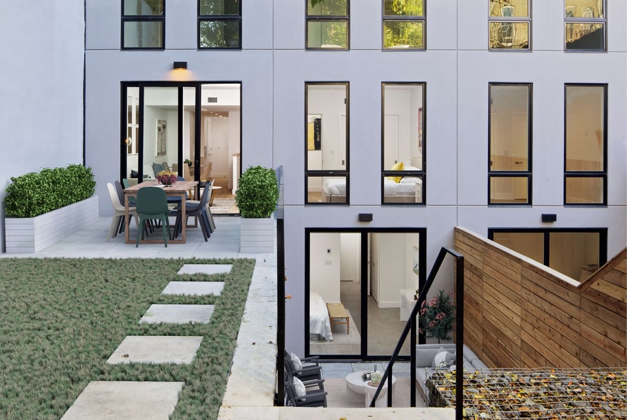
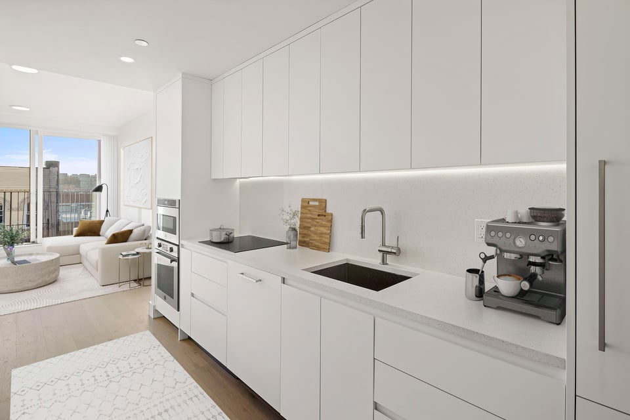
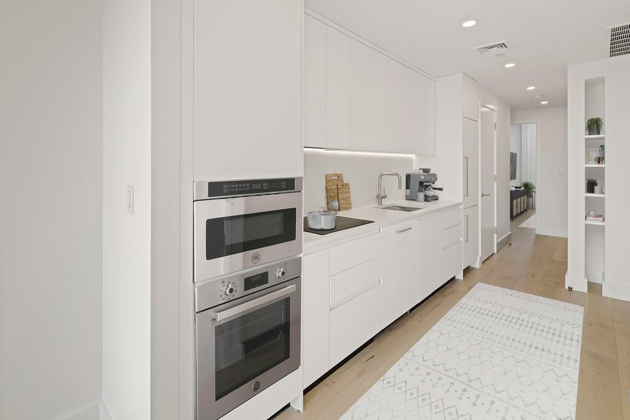
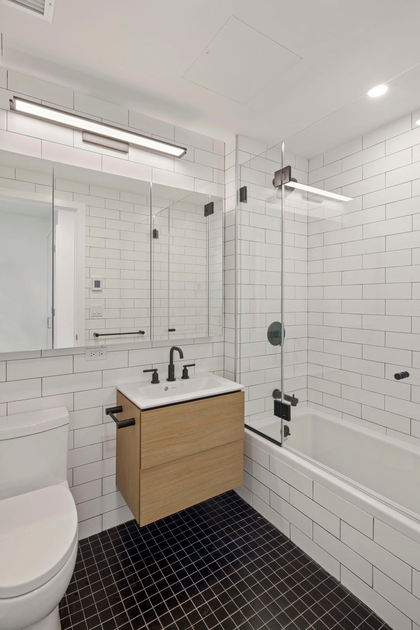
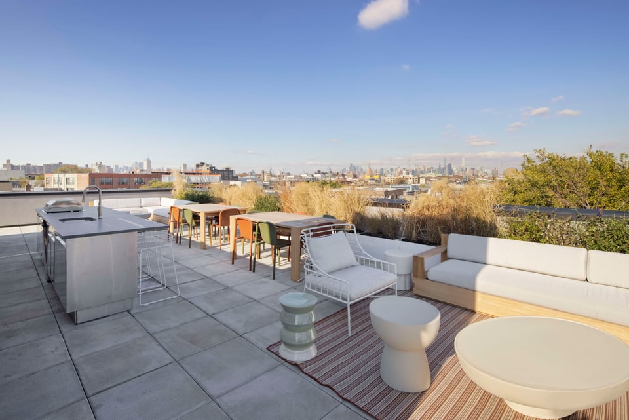
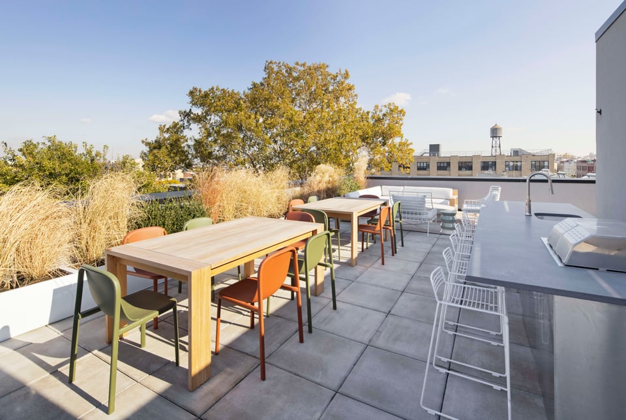
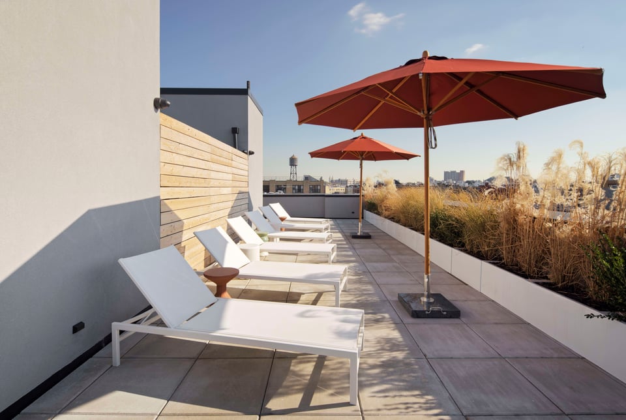
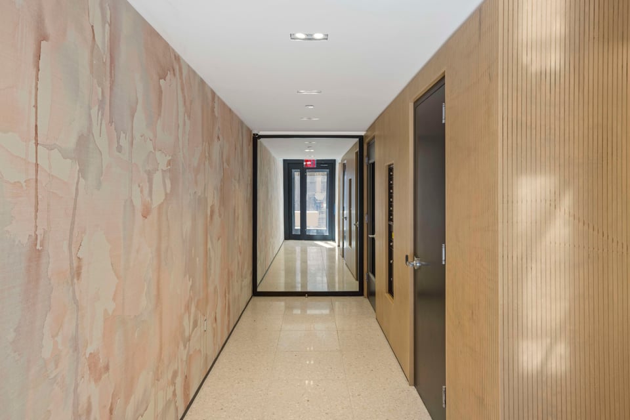
Pioneering in both location and layout, the 95-97 Grattan development was the most fun to market. Situated in one of NYC's last remaining warehouse districts, the project was 9 years in the making. Originally acquired under a land bank play in a M1-1 zoning district, my clients undertook the arduous process of maximizing the highest and best use for the site, ending with what was one of the most design forward projects to hit Brooklynthe East Williamsburg market.
We understood the primary challenge entailed how best to draw buyers to the location, not known for its residential density. As a huge fan of off the beaten path restaurants and entertainment venues, I knew we could sell the neighborhood given its plethora of amenities that the eventual homeowners would enjoy but were not readily apparent if you happened upon it in the middle of a day.
Branding took shape, inspired by "SoHo in the Late 70s," a period that landmarked an era with the art scene at its soul. The streets surrounding 95-97 Grattan hummed with this same bygone magic. Historic warehouses were operating as artist communes, a secret music scene buzzed giving rise to aspirational musicians for those in the know and the culinary clique raced to open name defining spaces and event driven experiences. Behind every door was a story. At night, graffitied shutters lifted to reveal a plethora of galleries, boutique shops, dining hotspots; all a contribution to a hive of creatives and innovators. Something big was always about to happen!
An in depth survey revealed
- 18 art galleries
- 28 destination dining venues of which 4 were Michelin recognized
- 6 microbreweries/wineries/distillers offering locally curated sake, whiskey, wine & craft beers
- 12 nightlife hotspots, each drawing those in the know from all over the city to this little pocket
- 6 recording studios servicing a wide array of recognizable musicians
- 14 boutiques carrying everything from bespoke candles to vintage clothing to endeared vinyl shops
- 7 yoga, pilates and fitness studios
All within a 7 block radius of 95-97 Grattan's front door!
A comprehensive marketing campaign included (i) collaborating with local businesses to feature their products throughout the units, (ii) strategic social media (grattanstreetbk) featuring "a day in the life" of our would be buyers, (iii) comprehensive website, (iv) flip book brochure, (v) personalized neighborhood tours and (vi) each viewer was presented with a well designed spreadsheet showcasing neighborhood amenities, categorized and individually linked.
Project Highlights:
- 14 units under contract in 4 months
- Bidding wars on 70% of units
- The project was a resounding success with al 14 units sold within a few months, most with bidding wars!
Pricing Achievement (early 2022):
One Beds: $1,225 PSF average
One Bed Duplexes: $1,198 PSF average